
3 Bedrooms | 2.5 Baths | 2,317 Square Feet
Welcome to 9 Grasslands Road, a beautifully designed new-construction home offering 2,317 square feet of thoughtfully planned living space across two floors. With a spacious layout that balances open gathering areas with dedicated rooms, this home is designed for both everyday living and entertaining.
The first floor features a welcoming dining room, kitchen, and family room, along with a convenient mudroom and half bath. The layout provides an easy flow between the home’s primary living spaces, while the mudroom offers a practical transition from the two-car garage.
Upstairs, the primary suite provides a private retreat complete with a full bath and walk-in closet. Two additional bedrooms share a second full bathroom, while a dedicated laundry room adds everyday convenience. A separate bonus room provides valuable flexibility for a home office, playroom, media room, fitness space, or additional family living area.
Combining new construction, generous living space, a flexible floor plan, and an attached two-car garage, 9 Grasslands Road offers a thoughtfully designed home in East Greenwich with the space and functionality for modern living.
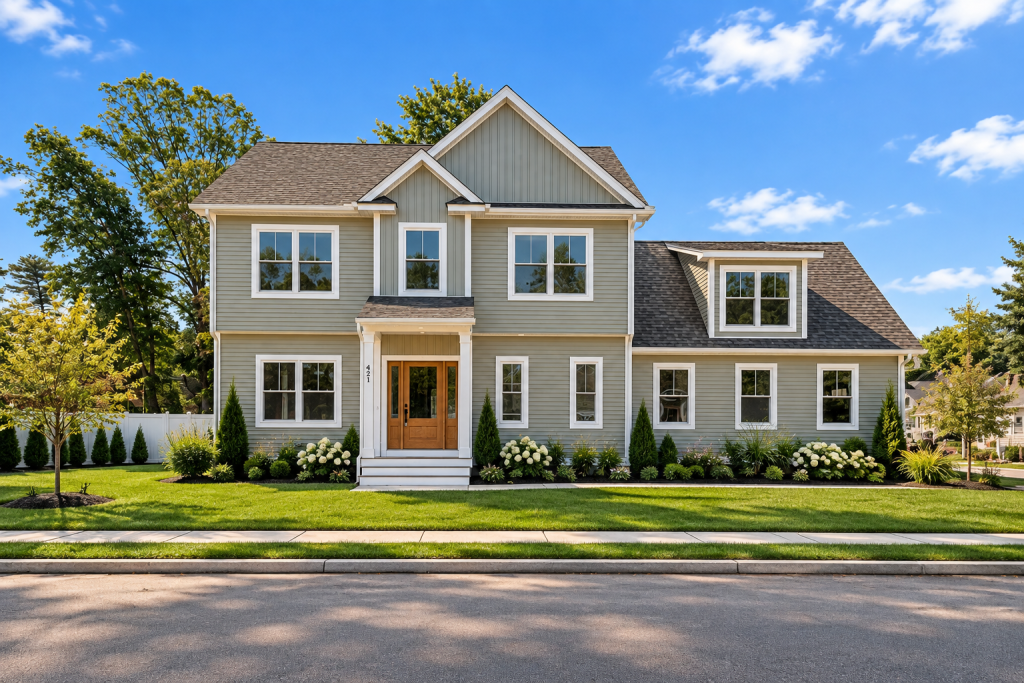
*This is a rendering for illustrative purposes only and not the actual house.